112 Summer House Lane, Cape San Blas, FL 32456

New Listing
$3,499,999
Property Type: Residential Bedrooms: 5 Baths: 7 Square Footage: 5,065 Lot Size (sq. ft.): 26,572 Status: Active
Current Price: $3,499,999 List Date: 7/17/2026 Last Modified: 7/17/2026

Overview

Description

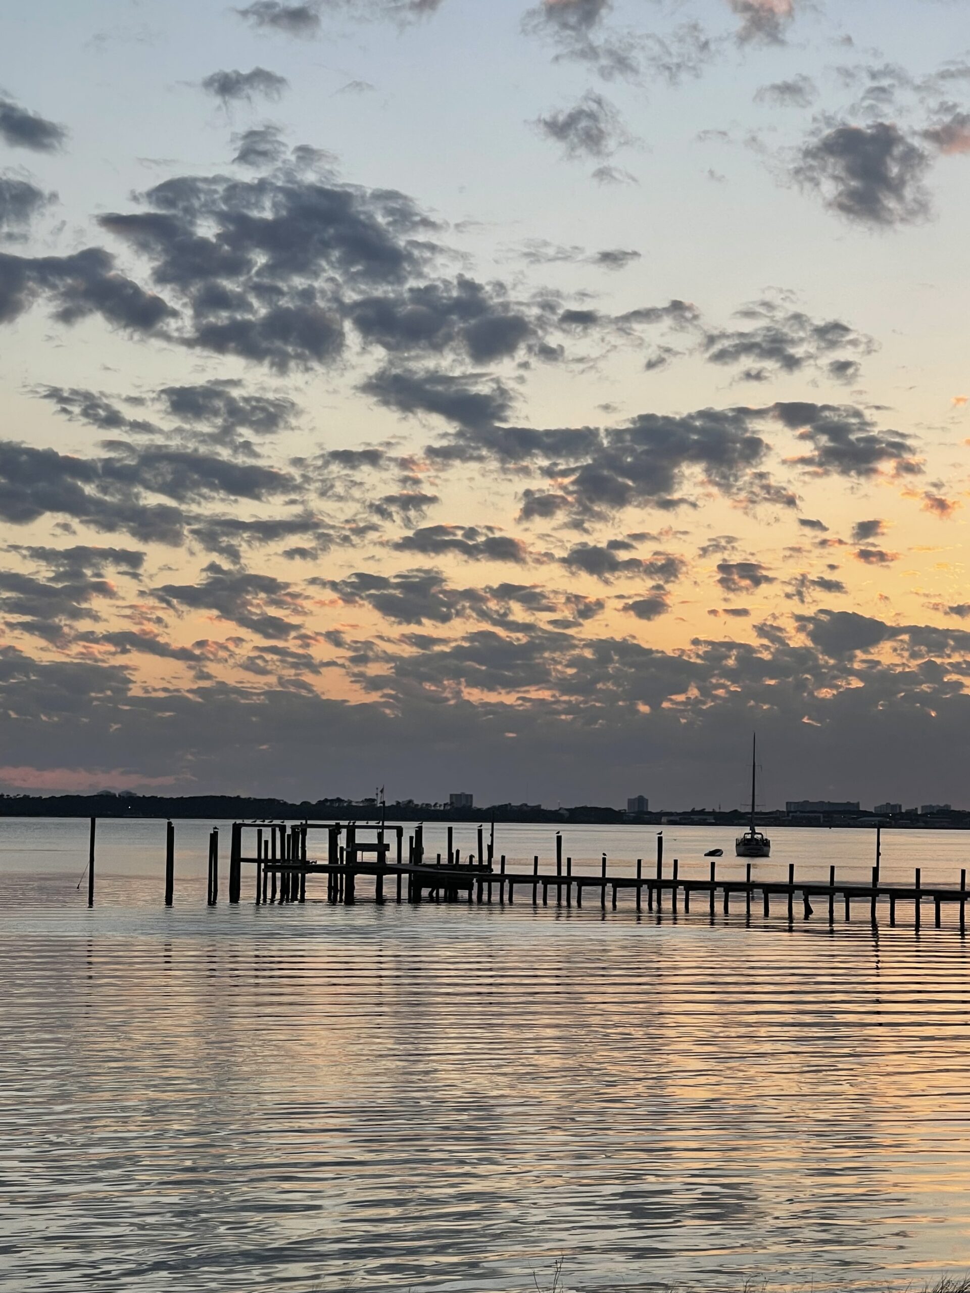
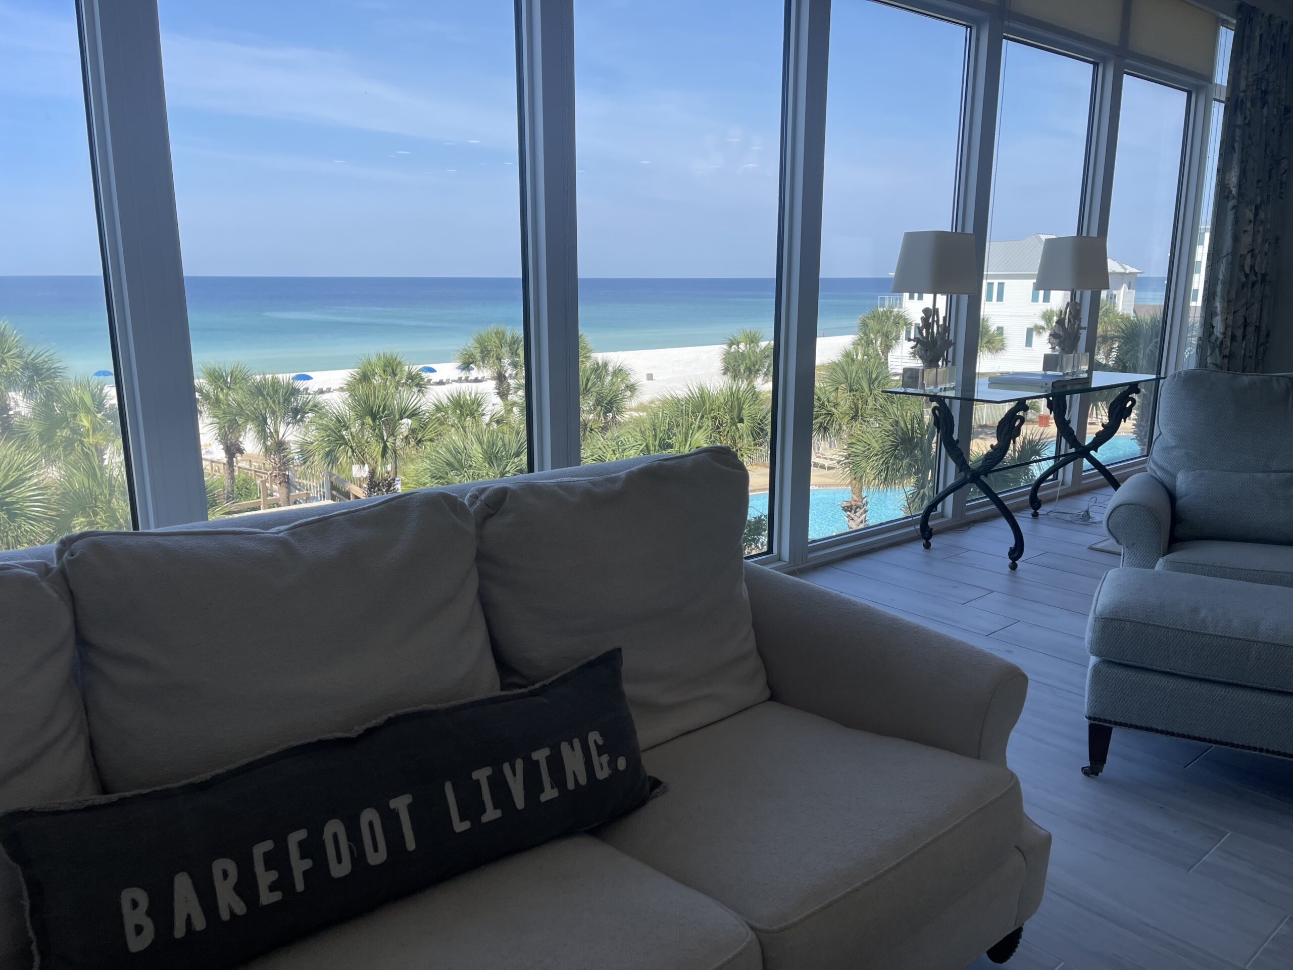
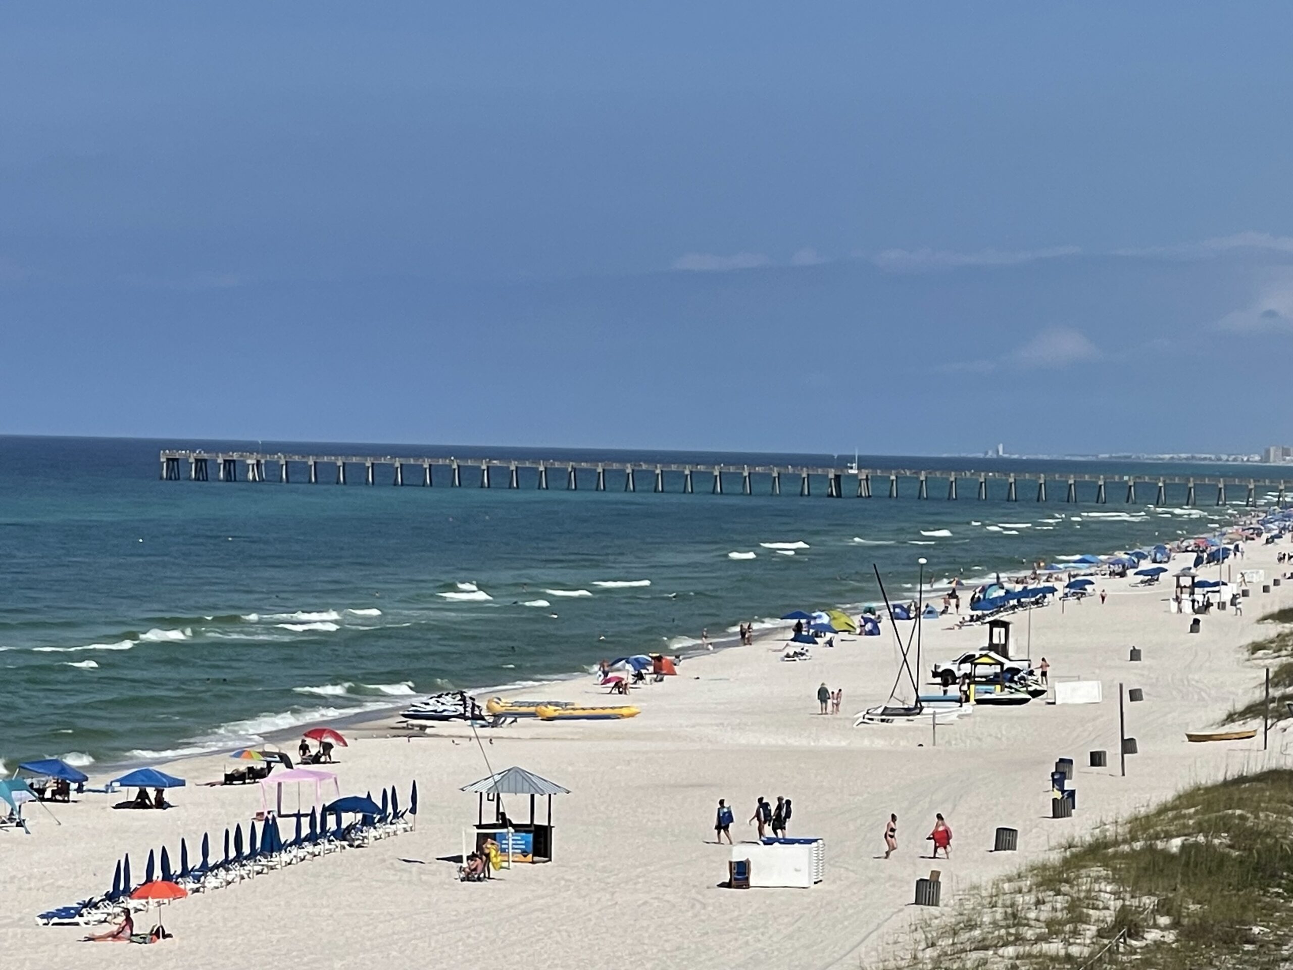
Luxury Estate Home on a large gated Gulf-front homesite offering exceptional privacy, scale, and timeless coastal elegance. Meticulously maintained as a cherished family retreat, this extraordinary residence has never been rented and offers a level of care, condition, and custom quality rarely found in today's luxury coastal market. Custom built by Windolf Construction and positioned on two combined lots–a Gulf-front lot plus an additional 1st-tier lot–this estate-sized property encompasses 5,000+ heated and cooled sq ft and more than 8,000 sq ft under roof including expansive decks, all designed to capture unobstructed Gulf views and sweeping Bay views to the east. The home features 5 bedrooms, 6 full baths, and 1 half bath, with each bedroom offering a private ensuite bath and deck access. Soaring ceilings, walls of glass, a fireplace, and expansive open living spaces create a dramatic setting for entertaining. The chef's kitchen is appointed with high-end appliances, custom cabine

Listing Details MLS# 792805

Contract Info

List Price/SqFt
691.02

Location

Area
07 – Gulf County
Street #
112
Street Name
Summer House
Street Suffix
Lane
State
FL
Zip Code
32456
County
Gulf
Sub Area
0705 – Gulf County – Cape San Blas
Subdivision
No Named Subdivision
Community/Resort
None
Waterfront
Yes
Gulf Access
Yes
Parcel ID
06268-915R
Elementary School
Port St. Joe
Middle School
Port St. Joe
High School
Port St. Joe
Directions
From HWY 98 turn onto SR 30-A. Go for 6.7mi and turn onto Cape San Blas Rd. Go For 6.5mi and turn left onto Summer House Lane. Home will be on your right, look for sign.
Legal Description
SAN DUNES SUB PB 5 PG6 LOT 3 & LOT 9 ORB 498/561 FR WELLS FARGO BNK MAP 18C

General Property Info

Sub-Type
Detached Single Family
Design
Beach House
Apx SqFt(Htd/Cooled)
5065
SqFt Source
Prop App Site
Full Baths
6
Half Baths
Yes
Total Baths
7
# of Stories in Building
3
Year Built
2007
Immediate Occupancy
Yes
Construction Status
Construction Complete
New Construction
No
Garage Y/N
Yes
Garage Spaces
2
Driveway Spaces
6
Lot Dimensions
51.0 ft x 0.0 ft
Acreage
0.61
Lot Size (SqFt)
26572
Beach Frontage
50
Pool
Yes
Pool Type
Community

Waterfront Feature

Waterfront Feet
50
Shore – Beach
Yes
Shore – Natural
Yes

Listing Info, Tax and Legal

Homestead
No
HOA Fee
Yes
HOA Amount
1300
HOA Frequency
Annually
HOA Annual Amount
1300
Is Subject Leased
No
New Buyer Fee
No
Last Taxes
9818.3
Last Tax Year
2025
Brokerage Interest
No Interest
As Is
Yes

Remarks & Misc

Remarks
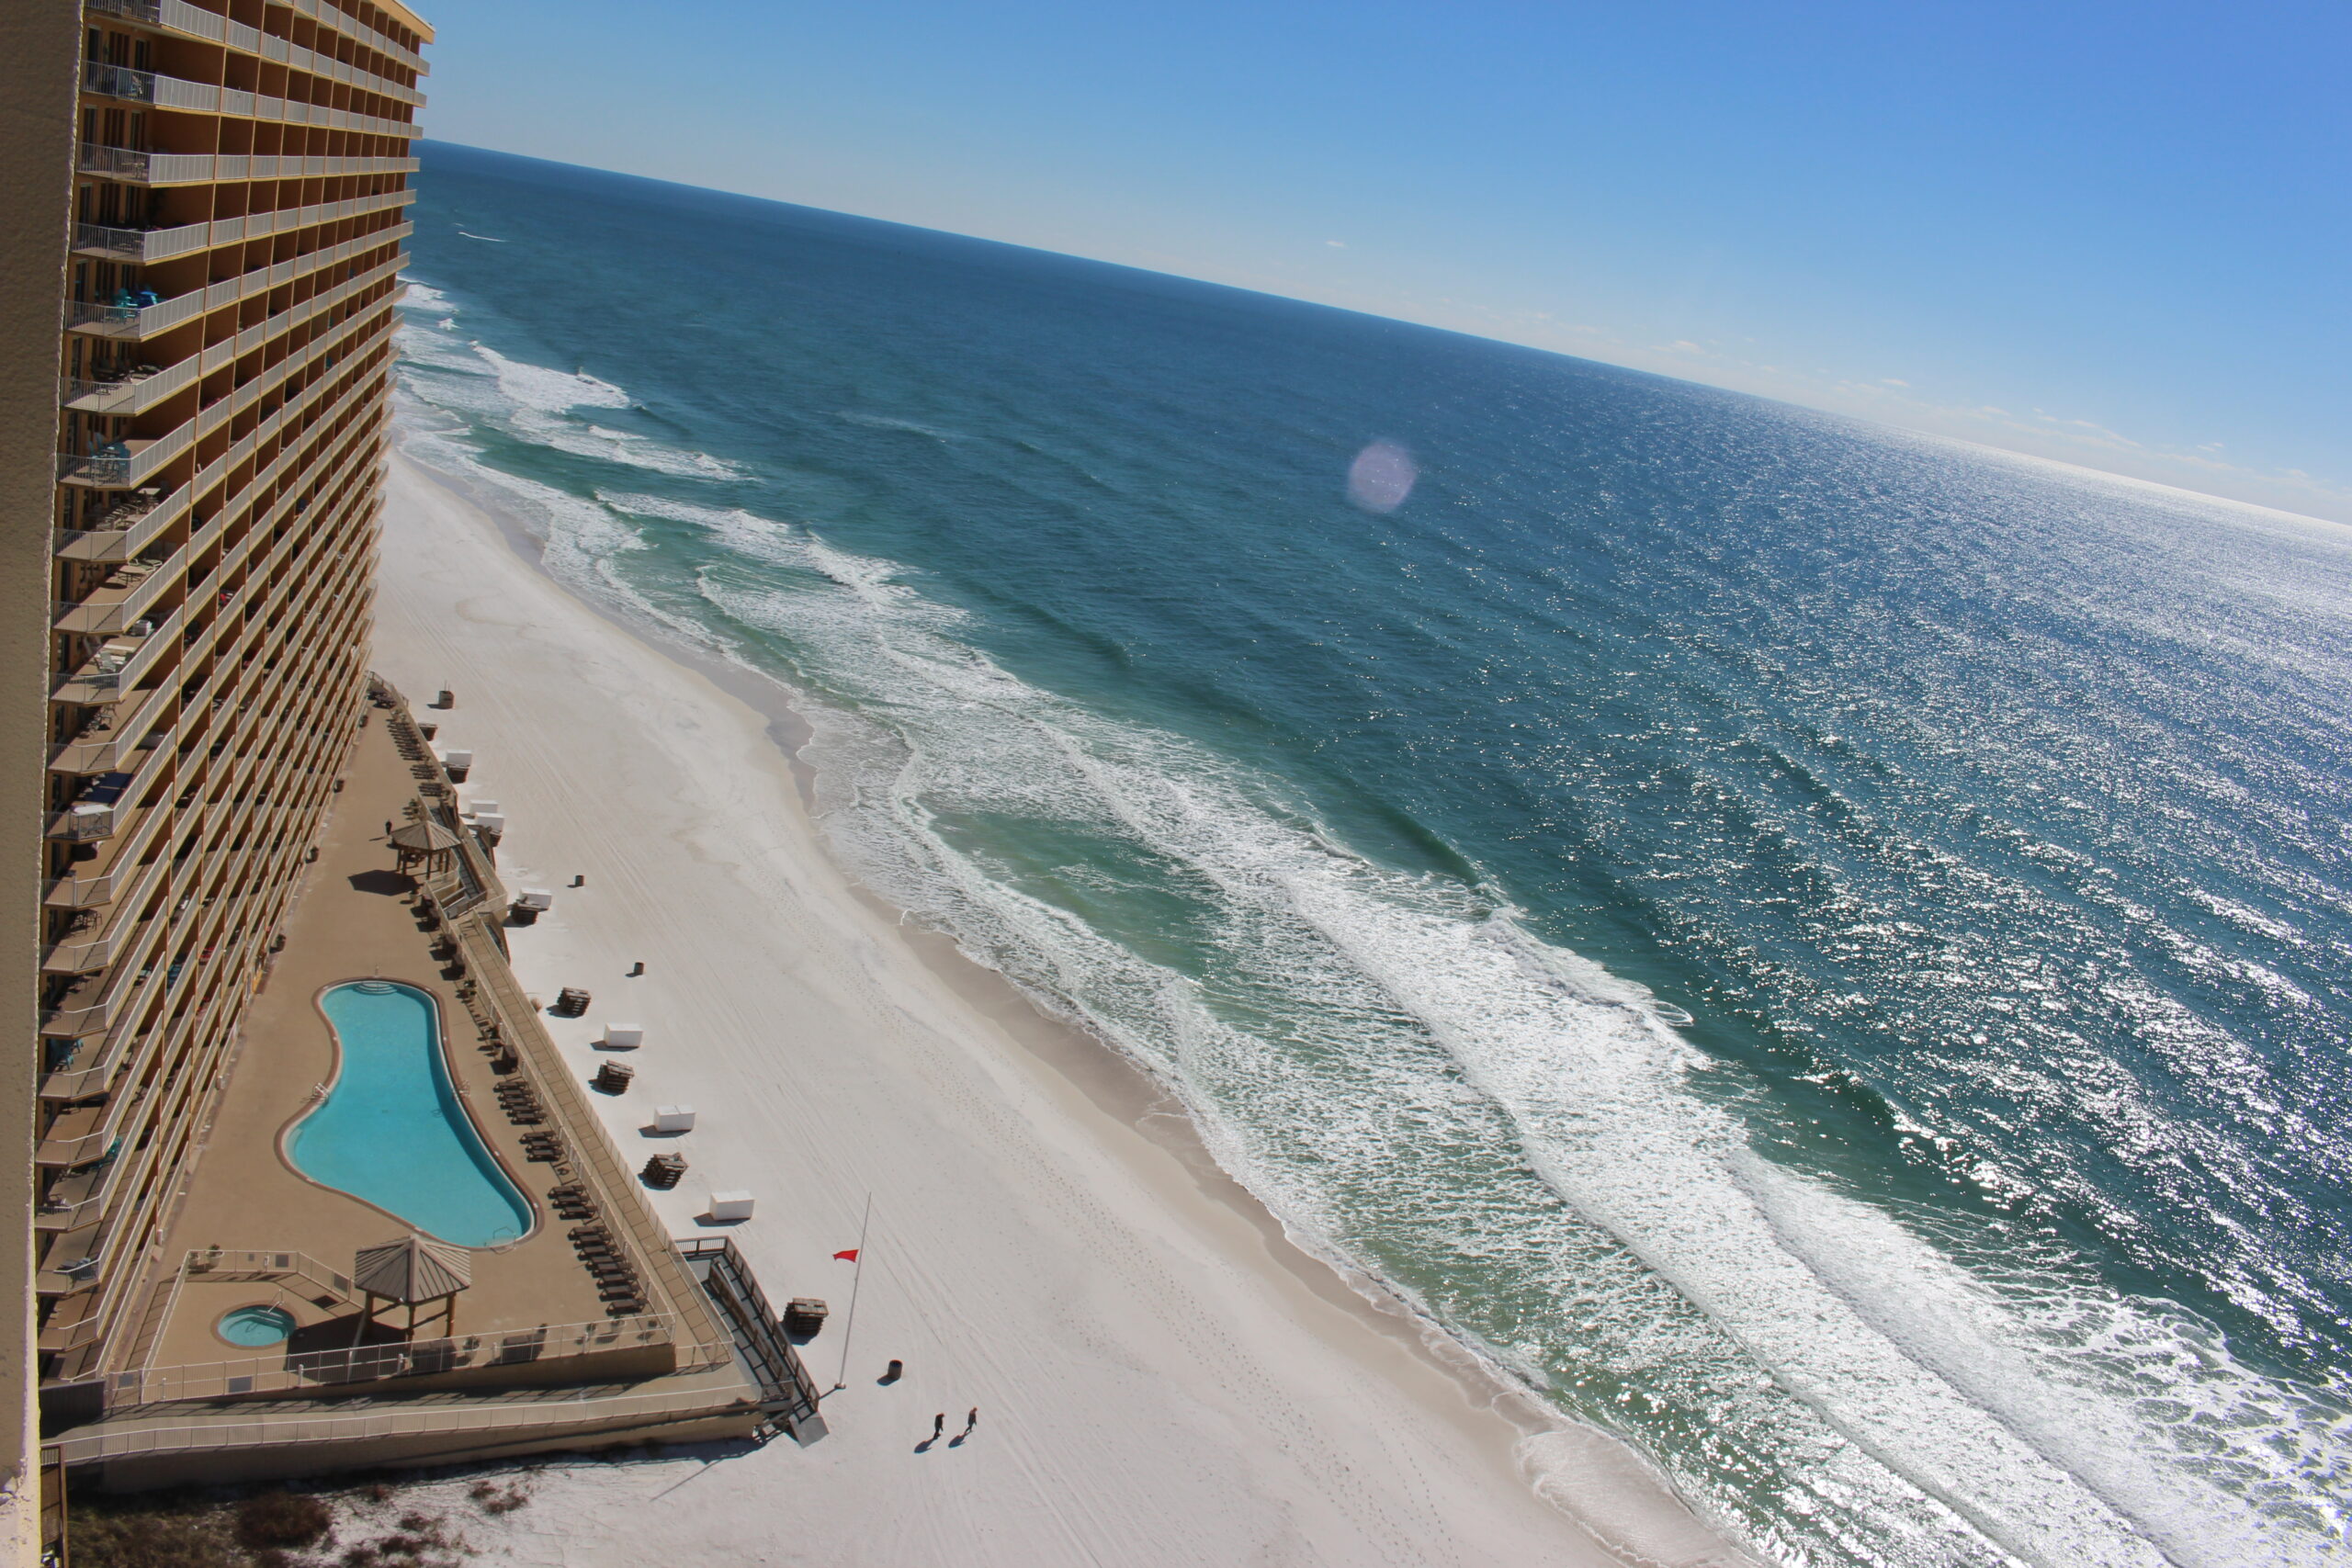
Luxury Estate Home on a large gated Gulf-front homesite offering exceptional privacy, scale, and timeless coastal elegance. Meticulously maintained as a cherished family retreat, this extraordinary residence has never been rented and offers a level of care, condition, and custom quality rarely found in today's luxury coastal market. Custom built by Windolf Construction and positioned on two combined lots–a Gulf-front lot plus an additional 1st-tier lot–this estate-sized property encompasses 5,000+ heated and cooled sq ft and more than 8,000 sq ft under roof including expansive decks, all designed to capture unobstructed Gulf views and sweeping Bay views to the east. The home features 5 bedrooms, 6 full baths, and 1 half bath, with each bedroom offering a private ensuite bath and deck access. Soaring ceilings, walls of glass, a fireplace, and expansive open living spaces create a dramatic setting for entertaining. The chef's kitchen is appointed with high-end appliances, custom cabinetry, a butler's pantry, and generous dining areas designed for hosting on a grand scale. Multiple living and dining spaces open onto spacious Gulf-front decks for seamless indoor-outdoor living. A private elevator services all levels, including the spectacular top-floor primary suite retreat spanning more than 1,800 sq ft. This private sanctuary features a sitting room with Bay views, a Gulf-front deck, and a spa-inspired bath with soaking tub, walk-in shower, and custom cabinetry. The oversized two-lot setting offers exceptional outdoor space with room to add a private pool, while the flexible floor plan presents the opportunity to create a 6th bedroom or additional bunk/flex space. Located on a quiet stretch of beach just steps from the neighborhood pool, this legacy Gulf-front estate is a rare opportunity to own one of Cape San Blas' most private and distinctive luxury properties.

More Information

Pool Features

Inground
Yes

Appliances

Cooktop – Propane
Yes
Dishwasher
Yes
Dryer
Yes
Ice Maker
Yes
Microwave
Yes
Oven – Gas
Yes
Refrigerator
Yes
Washer
Yes
Water Heater – Tankless
Yes

Interior Features

Bookcases
Yes
Breakfast Bar
Yes
Ceiling – Crwn Molding
Yes
Ceiling – Raised
Yes
Elevator
Yes
Fireplace
Yes
Floor – Hardwood
Yes
Floor – Tile
Yes
Lighting – Recessed
Yes
Pantry
Yes
Wet Bar
Yes
Window – Treatment All
Yes

Construction/Siding

Concrete
Yes
Foundation – Slab on Grade
Yes
Roof – Metal
Yes
Siding – Hardie Board
Yes
Trim – Hardie Board
Yes

Exterior

Balcony
Yes
Deck Covered
Yes
Deck Open
Yes
Fenced Lot-Part
Yes
Fireplace
Yes
Shower
Yes
Porch Screened
Yes
Sprinkler System
Yes
Storm Doors
Yes
Storm Windows
Yes

Association Fees Include

Accounting
Yes
Legal
Yes
Management
Yes
Pool
Yes
Recreational Faclty
Yes

Financing

Cash
Yes
Conventional
Yes

Furnished

Unfurnished
Yes

Interior

Floor – Carpet
Yes

Lot Features

Coastal Barrier Zone
Yes
Coastal Construction Control Line
Yes
Coastal Setback
Yes
Covenants & Rescrictions
Yes
Deeded Access Water
Yes
Flood Insurance Req
Yes
Landscaped
Yes
Waterfront
Yes
Within 1/2 Mile to Water
Yes

Lot Access

County Road
Yes
Paved Road
Yes

Parking Features

Boat
Yes
Driveway
Yes
Electric Gate
Yes
Garage Attached
Yes
Garage Door Opener
Yes
Golf Cart Garage
Yes
Oversized
Yes
Paver Block
Yes
RV Garage
Yes

Present Zoning

County
Yes
Resid Single Family
Yes

Association Amenities

Boardwalk
Yes
Pool
Yes

Rooms

Bedroom
Yes
Primary Bedroom
Yes

Utilities

TV Cable
Yes
Electricity – Connected
Yes
Garbage
Yes
Propane
Yes
Internet – Broadband Available
Yes
Internet – Fiber Optic
Yes
Phone – Connected
Yes
Public Sewer – Connected
Yes
Public Water – Connected
Yes
Underground Utilities
Yes

Waterview

Bay
Yes
Gulf
Yes
Unobstructed
Yes

Sale Type

As Is
Yes

Waterfront Type

Gulf
Yes

Primary Bedroom

Fourth
Yes

Bedroom

Second
Yes

Cooling

Ceiling Fan(s)
Yes
Central Air
Yes

Heating

Central
Yes

Primary Bdrm/Primary Bath

MBath Double Vanity
Yes
MBath Separate Shwr
Yes
MBath Tub – Soaking
Yes
MBed Balcony
Yes
MBed Sitting Area
Yes
MBed Walk-in Closet
Yes
MBed Waterfront
Yes

Security Features

Security Gate
Yes
Smoke Detector(s)
Yes

Property Features

Appliances: Cooktop – Propane; Dishwasher; Dryer; Ice Maker; Microwave; Oven – Gas; Refrigerator; Washer; Water Heater – Tankless Primary Bedroom: Fourth Bedroom: Second Cooling: Ceiling Fan(s); Central Air Heating: Central Exterior: Balcony; Deck Covered; Deck Open; Fenced Lot-Part; Fireplace; Shower; Porch Screened; Sprinkler System; Storm Doors; Storm Windows Association Fees Include: Accounting; Legal; Management; Pool; Recreational Faclty Financing: Cash; Conventional Furnished: Unfurnished Interior: Floor – Carpet Lot Features: Coastal Barrier Zone; Coastal Construction Control Line; Coastal Setback; Covenants & Rescrictions; Deeded Access Water; Flood Insurance Req; Landscaped; Waterfront; Within 1/2 Mile to Water Lot Access: County Road; Paved Road Pool Features: Inground Security Features: Security Gate; Smoke Detector(s) Parking Features: Boat; Driveway; Electric Gate; Garage Attached; Garage Door Opener; Golf Cart Garage; Oversized; Paver Block; RV Garage Association Amenities: Boardwalk; Pool Rooms: Bedroom; Primary Bedroom Sale Type: As Is Utilities: TV Cable; Electricity – Connected; Garbage; Internet – Broadband Available; Internet – Fiber Optic; Phone – Connected; Propane; Public Sewer – Connected; Public Water – Connected; Underground Utilities Waterfront Type: Gulf Waterfront Feature: Shore – Beach; Shore – Natural Waterview: Bay; Gulf; Unobstructed Present Zoning: County; Resid Single Family

Room Information

Room Name Level Dimensions Length Width
Primary Bedroom Fourth 24 x 17 24.00 17.00
Bedroom Second 13 x 15 13.00 15.00
Bedroom Second 13 x 16 13.00 16.00
Listing Office: 98 Real Estate Group, LLC
Last Updated: July – 17 – 2026
Information deemed reliable but not guaranteed.